Rudy Montejo, real estate agentRudy MontejoReal estate agent · Florida
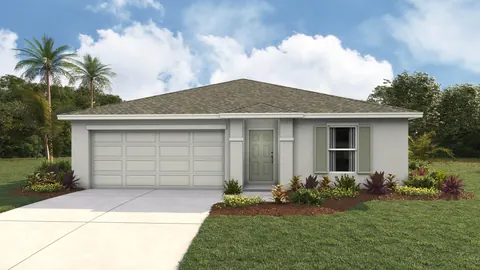
  • Lakeside in Fletcher Trace, D.R. Horton, Photo 1 of 25
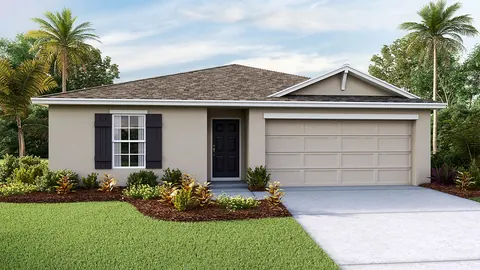
  • Lakeside in Fletcher Trace, D.R. Horton, Photo 2 of 25
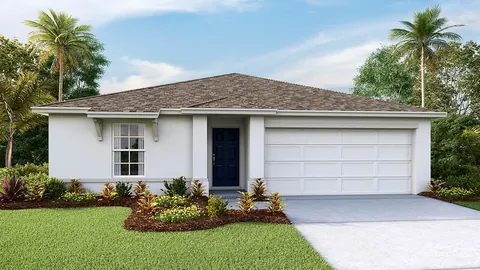
  • Lakeside in Fletcher Trace, D.R. Horton, Photo 3 of 25
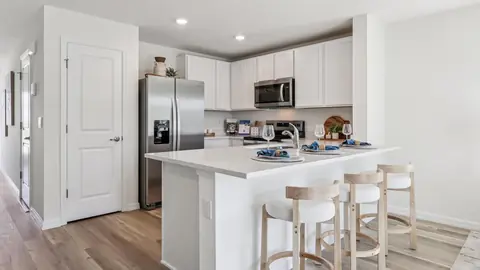
  • Lakeside in Fletcher Trace, D.R. Horton, Photo 4 of 25
  • Lakeside in Fletcher Trace, D.R. Horton, Photo 5 of 25
  • Lakeside in Fletcher Trace, D.R. Horton, Photo 6 of 25
  • Lakeside in Fletcher Trace, D.R. Horton, Photo 7 of 25
  • Lakeside in Fletcher Trace, D.R. Horton, Photo 8 of 25
  • Lakeside in Fletcher Trace, D.R. Horton, Photo 9 of 25
  • Lakeside in Fletcher Trace, D.R. Horton, Photo 10 of 25
  • Lakeside in Fletcher Trace, D.R. Horton, Photo 11 of 25
  • Lakeside in Fletcher Trace, D.R. Horton, Photo 12 of 25
  • Lakeside in Fletcher Trace, D.R. Horton, Photo 13 of 25
  • Lakeside in Fletcher Trace, D.R. Horton, Photo 14 of 25
  • Lakeside in Fletcher Trace, D.R. Horton, Photo 15 of 25
  • Lakeside in Fletcher Trace, D.R. Horton, Photo 16 of 25
  • Lakeside in Fletcher Trace, D.R. Horton, Photo 17 of 25
  • Lakeside in Fletcher Trace, D.R. Horton, Photo 18 of 25
  • Lakeside in Fletcher Trace, D.R. Horton, Photo 19 of 25
  • Lakeside in Fletcher Trace, D.R. Horton, Photo 20 of 25
  • Lakeside in Fletcher Trace, D.R. Horton, Photo 21 of 25
  • Lakeside in Fletcher Trace, D.R. Horton, Photo 22 of 25
  • Lakeside in Fletcher Trace, D.R. Horton, Photo 23 of 25
  • Lakeside in Fletcher Trace, D.R. Horton, Photo 24 of 25
  • Lakeside in Fletcher Trace, D.R. Horton, Photo 25 of 25

$346,070

Lakeside in Fletcher Trace, D.R. Horton

5 bd · 3 ba · 2,014 sq ft

Gainesville, FL

Price as of November 2, 2026. Rudy confirms the current price before you visit.

Details

Builder
D.R. Horton
Community
Fletcher Trace
Area
Gainesville
Plan
Lakeside
Bedrooms
5
Baths
3
Square feet
2,014
Garage
2-car garage
Status
Under construction · Ready January 2027

Floor plan

Floor plan: Lakeside, Fletcher Trace

Floor plan: Lakeside, Fletcher Trace

Floor plan and plan photos show the plan as the builder publishes it. The home as built can vary, and Rudy confirms details with you.

Tour this home with Rudy

Rudy replies personally and registers you with the builder before your visit.

Text me this home

Rudy sends you the link to this home by text.

More homes you may like

Text RudyCall RudyTour